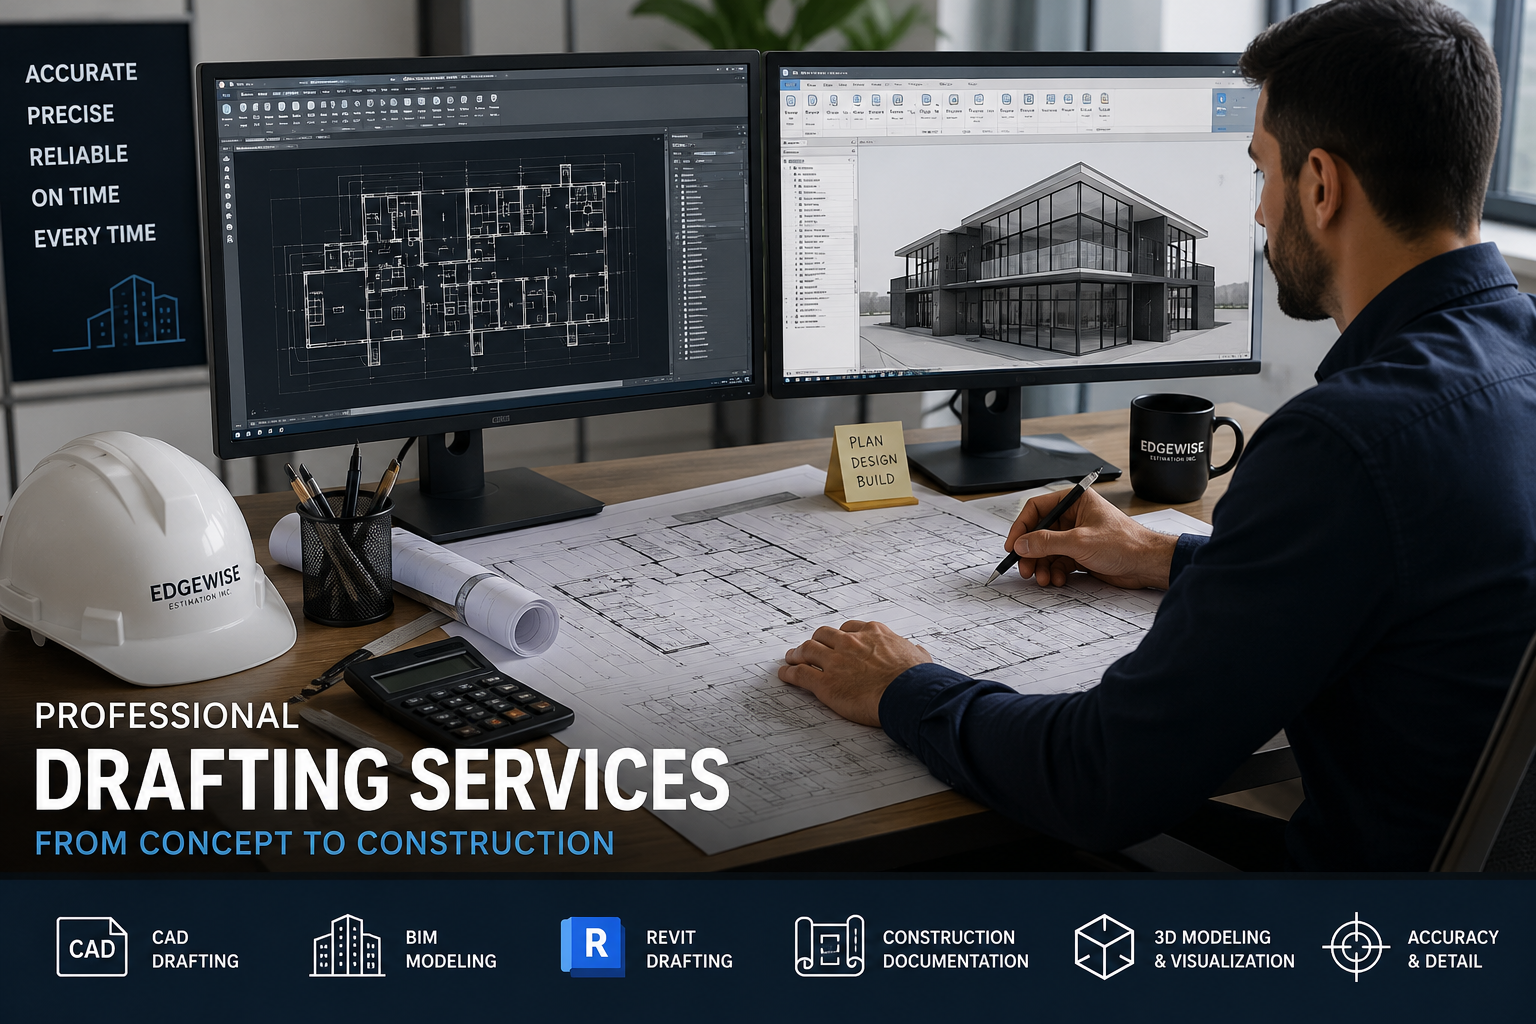
Our Expert CAD/ BIM and Revit Drafting Services
At Edgewise Estimation Inc., we provide professional CAD, BIM, and Revit drafting services to support architects, engineers, contractors, developers, and construction professionals throughout every stage of a project. Our experienced team delivers accurate, detailed, and standards compliant drawings that improve coordination, reduce design conflicts, and streamline construction workflows.
Using the latest drafting and modeling software, we create precise 2D drawings and intelligent 3D BIM models that enhance project visualization, improve collaboration, and support informed decision making.
Our CAD, BIM, and Revit Drafting Services Include
- 2D CAD Drafting
- Revit Modeling
- Architectural BIM Modeling
- Structural BIM Modeling
- MEP BIM Modeling
- Shop Drawings
- Construction Documentation
- As Built Drawings
- Redline Markup Updates
- BIM Coordination and Clash Detection
- 3D Visualization and Model Development
- CAD to Revit Conversion
- PDF to CAD Conversion
- Scan to BIM Services
- Family Creation and Revit Content Development
Whether you need drafting support for a new development, renovation, or large scale construction project, Edgewise Estimation Inc. delivers reliable CAD and BIM solutions that improve design accuracy, increase project efficiency, and help ensure successful project delivery.
Benefits of 3D Redline Markups
3D redline markups improve communication, coordination, and accuracy throughout the design and construction process. By identifying revisions directly within a 3D model, project teams can clearly visualize design changes, reduce misunderstandings, and resolve issues before construction begins.
Our 3D redline markup services help architects, engineers, contractors, and BIM professionals review project changes efficiently while maintaining accurate and up to date project documentation.
Key Benefits
- Improve communication between project stakeholders
- Clearly visualize design revisions in a 3D environment
- Reduce errors, omissions, and costly rework
- Identify and resolve design conflicts before construction
- Enhance coordination between architectural, structural, and MEP disciplines
- Accelerate the design review and approval process
- Maintain accurate records of project revisions
- Support better decision making with clear visual documentation
- Improve construction planning and project execution
- Save time and reduce overall project costs
With our professional 3D redline markup services, Edgewise Estimation Inc. helps you keep your project documentation accurate, improve team collaboration, and ensure every revision is clearly communicated throughout the project lifecycle.
Ready to Work with Us?
Whether you’re preparing for your next bid, planning a new development, or need reliable BIM support, Edgewise Estimation Inc. is here to help.
Our experienced team delivers accurate quantity takeoffs, detailed cost estimates, BIM modeling, CAD drafting, and construction documentation tailored to your project’s requirements. We are committed to providing fast turnaround times, dependable results, and responsive support so you can move forward with confidence.
Send us your project plans today, and we’ll review your scope, provide a competitive quote, and deliver the accurate estimating and BIM solutions you need to succeed.
Let’s build your next successful project together.
