Phone Number
+1 (786) 322-2977
Office Location
Regency Drive, Lombard, IL 60148, USA
Write Us Mail
David@edgewiseestimation.com
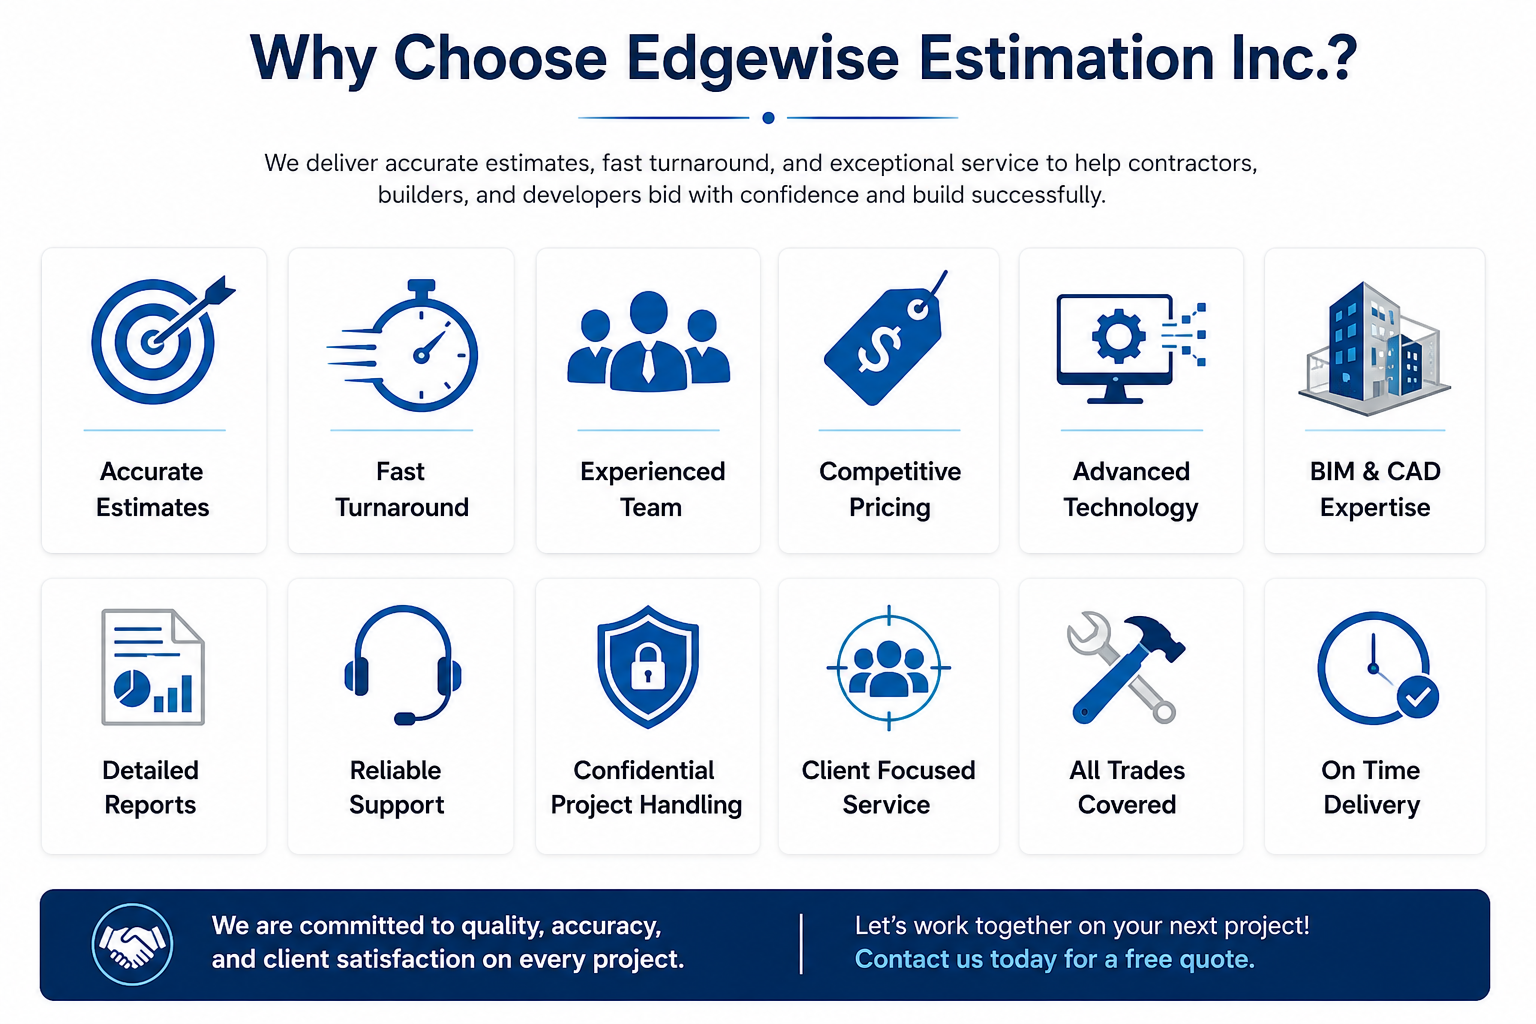
Discover why contractors, builders, developers, and design professionals trust us for accurate estimating, quantity takeoffs, BIM, and drafting services.
We Provide Clear and Helpful Answers to Frequently Asked Questions
Q. What services does Edgewise Estimation Inc. provide?
We provide construction cost estimating, quantity takeoffs, material takeoffs, BIM modeling, CAD drafting, Revit modeling, shop drawings, and construction documentation for residential, commercial, and industrial projects.
Q. What types of projects do you estimate?
We prepare estimates for residential, commercial, industrial, healthcare, educational, hospitality, retail, and mixed use construction projects.
Q. What information do you need to prepare an estimate?
We typically require your construction drawings, specifications, and any project requirements or scope of work. PDF, CAD, and Revit files are accepted.
Q. How long does it take to complete an estimate?
Most estimates are completed within 1 to 3 business days. Larger or more complex projects may require additional time, which will be confirmed when we review your plans.
Q. How do you determine your pricing?
Our estimating fees are based on the project’s size, complexity, required services, and turnaround time. We provide a custom quote before beginning any work.
Q. Do you offer BIM and CAD drafting services?
Yes. We provide BIM modeling, Revit drafting, CAD drafting, shop drawings, redline markups, clash detection, and other BIM related services.
Q. Can you estimate a single trade or a complete project?
Yes. We can prepare estimates for individual trades or provide complete construction estimates covering all major trades.
Q. How will I receive my completed estimate?
Your completed estimate is delivered electronically in organized PDF and Excel formats, making it easy to review and use for bidding and project planning.
Q. What software do you use?
we use industry leading software, including PlanSwift, Bluebeam Revu, Autodesk Revit, AutoCAD, and Microsoft Excel, to prepare accurate quantity takeoffs, cost estimates, BIM models, and professional reports
Q. How do I get started?
Simply send us your project drawings and specifications through our contact page or email at david@edgewiseestimation.com. We’ll review your project, provide a competitive quote, and begin work once your approval is received.
Let’s make something great work together. – Get Free Quote